⛺Asset Family 01
Clear-Span German Aluminium Hangars
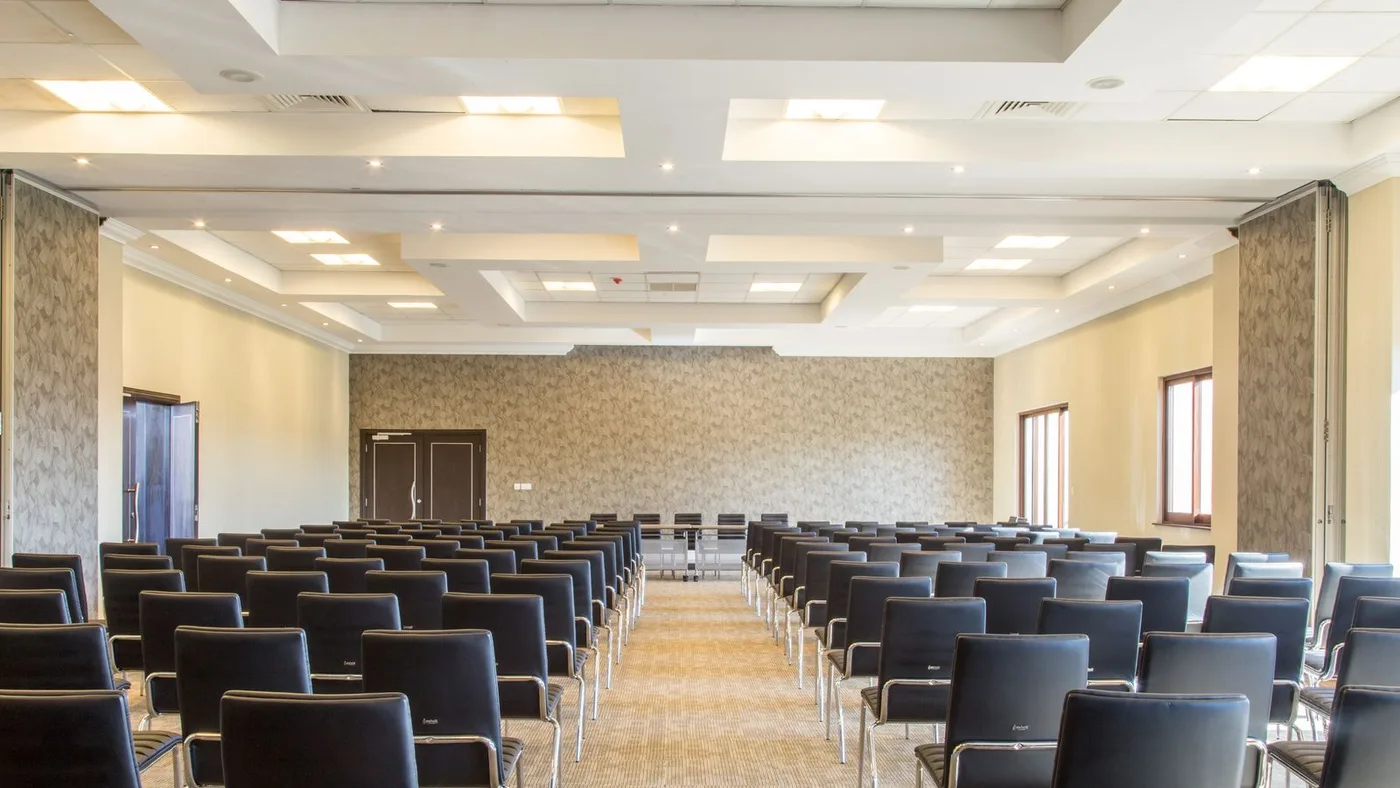
Aerospace-grade modular temporary halls with zero interior columns
Direct Owned Inventory
5,00,000 Sq. Ft.
Engineered German clear-span aluminium hangar structure
Engineered aluminium structural systems manufactured to strict German safety standards. Pillar-less architecture delivers uninterrupted sightlines for exhibitions, state summits, and mega dining halls. Rapidly modular in 5-meter bay increments.
Proven Applications
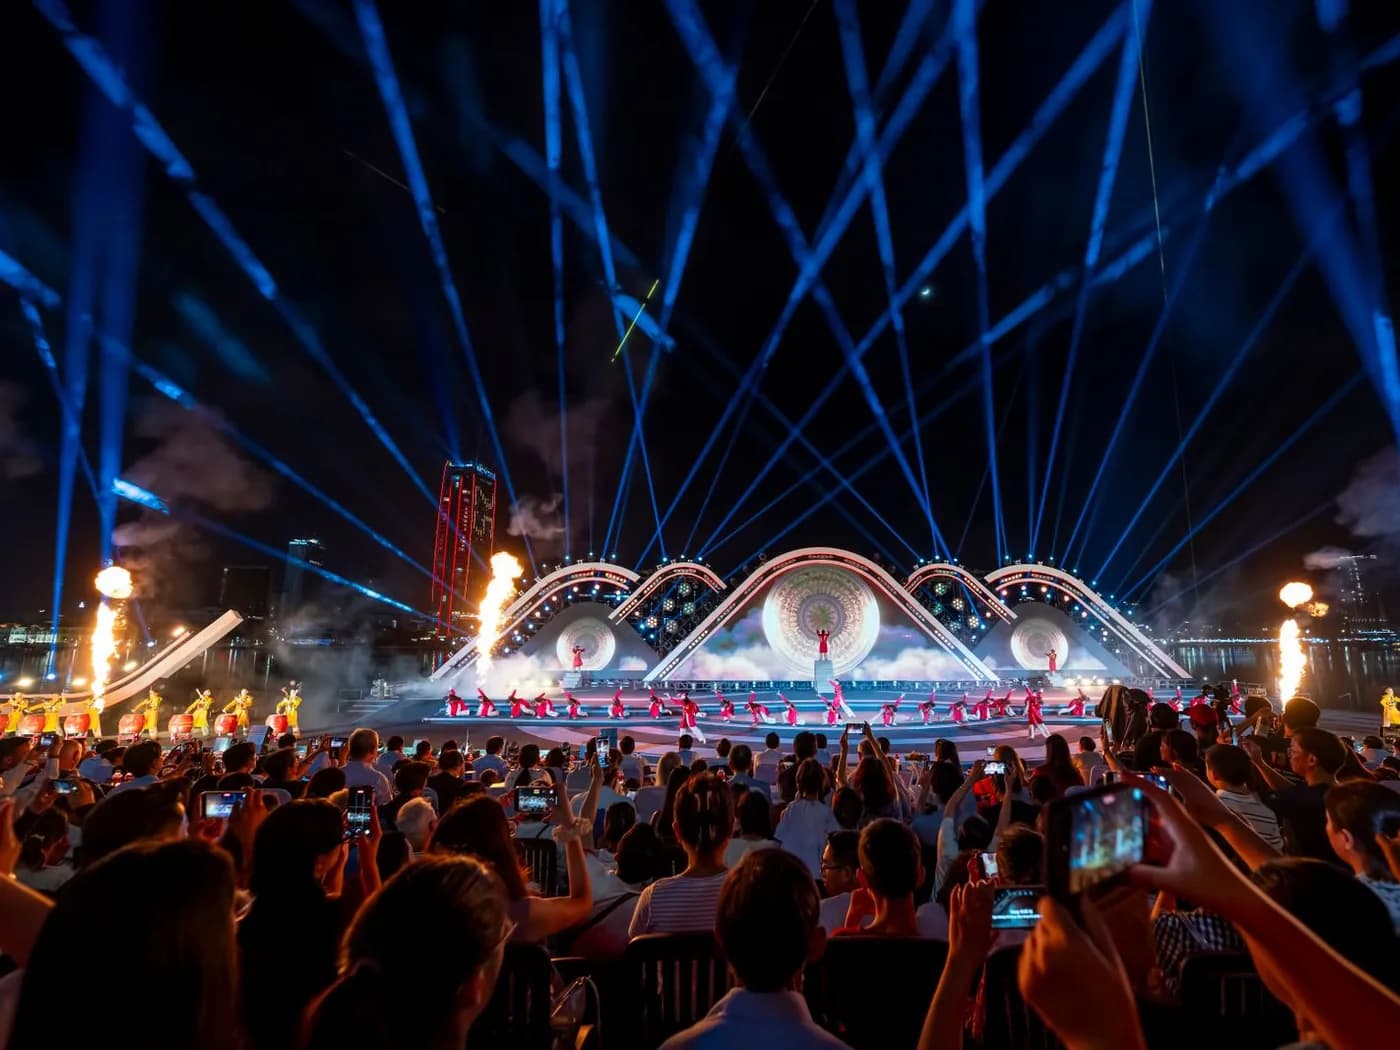
Prime Minister & State Government InaugurationsNational Industrial Expos & Trade FairsMulti-Acre Cultural & Spiritual Convocations
Engineering Specifications
- Available Clear Spans
- 10m, 15m, 20m, 25m, 30m, 40m
- Bay Increments
- 5-meter modular bay sections
- Structural Alloy
- Hard-pressed extruded aluminium 6061-T6
- Membrane Textile
- 850 g/m² PVC-coated polyester, blackout
- Eave / Ridge Height
- Eave: 4.0m – 6.0m | Ridge: up to 12.5m
Key Engineering Features
- 100% column-free interior floor area
- Integrated aluminum rainwater gutters for monsoon durability
- Gable-end emergency exits and glass door integrations
- Internal thermal and acoustic roof lining options